Extending a 1930s Semi in Sutton, Wallington and Mitcham: Hip-to-Gable Lofts and Rear Extensions
By the Golbik GBS team · Blog
Streets of 1930s semi-detached houses make up much of Sutton, Wallington, Carshalton and Mitcham. They were built with generous plots, hipped roofs and simple layouts, which makes them some of the most practical houses in London to extend. This guide covers the projects that suit them best and the rules that usually apply.
Key takeaways
- 1930s semis in Sutton, Wallington, Carshalton and Mitcham are among the easiest London houses to extend.
- A hip-to-gable loft conversion with a rear dormer usually adds one or two bedrooms and a shower room.
- Many of these projects fit within permitted development: 50 m³ of roof space and a 3 m (or 6 m with prior approval) rear extension.
- Most of the area sits outside conservation areas, but Carshalton Village and Mitcham Cricket Green are exceptions.
- Combine the build with electrical and heating upgrades while floors and walls are open.
What Makes a 1930s Semi Easy to Extend
- A hipped roof that can be built up into a gable to create a full-size loft room.
- A garden deep enough for a rear extension, and often a side passage or garage.
- A simple layout: front room, back room and kitchen, ideal for opening up.
- Mostly outside conservation areas, so permitted development often applies.
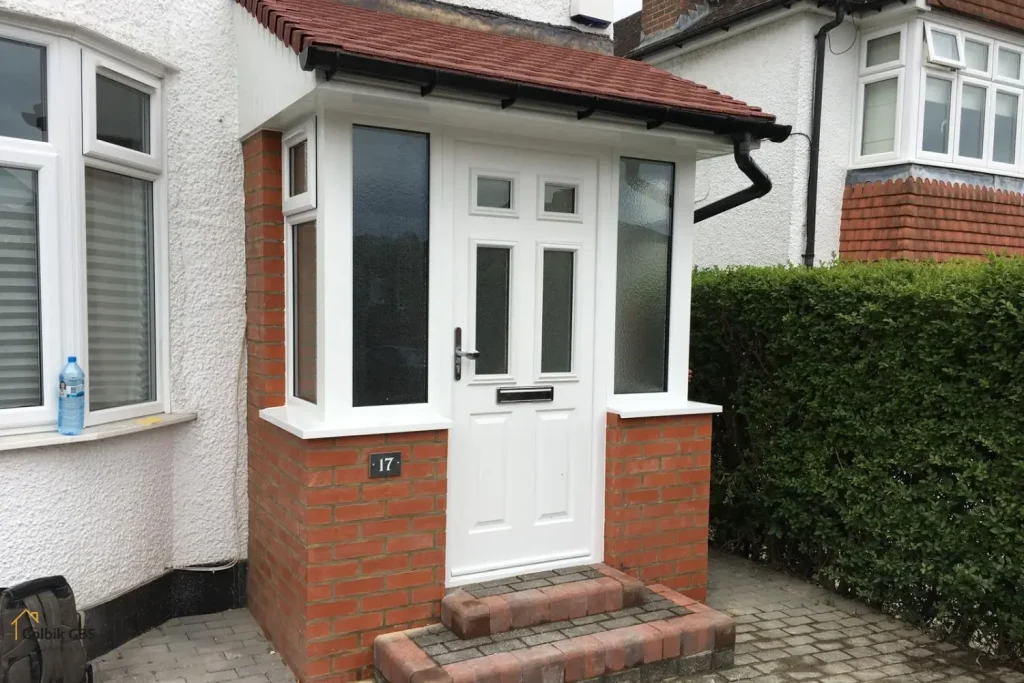
The Main Options Compared
| Project | What you gain | Usual planning route |
|---|---|---|
| Hip-to-gable loft with rear dormer | 1–2 bedrooms and a shower room | Permitted development (50 m³) |
| Single-storey rear extension | Larger kitchen-diner opening onto the garden | Permitted development up to 3 m, or prior approval up to 6 m |
| Side extension | Utility room, WC or wider kitchen | Permitted development if single storey and up to half the house width |
| Wraparound extension | Largest open-plan ground floor | Usually planning permission |
| Kitchen and back room knock-through | Open-plan living without extending | Building Regulations only |
Hip-to-Gable Loft Conversions
The sloping side of the roof is rebuilt as a vertical gable wall, and a dormer is usually added at the back. The new staircase normally continues above the existing one. Because the house is attached on one side, a Party Wall notice to the neighbour is almost always needed; see our Party Wall guide. Compare the alternatives in our guide to loft conversion types.
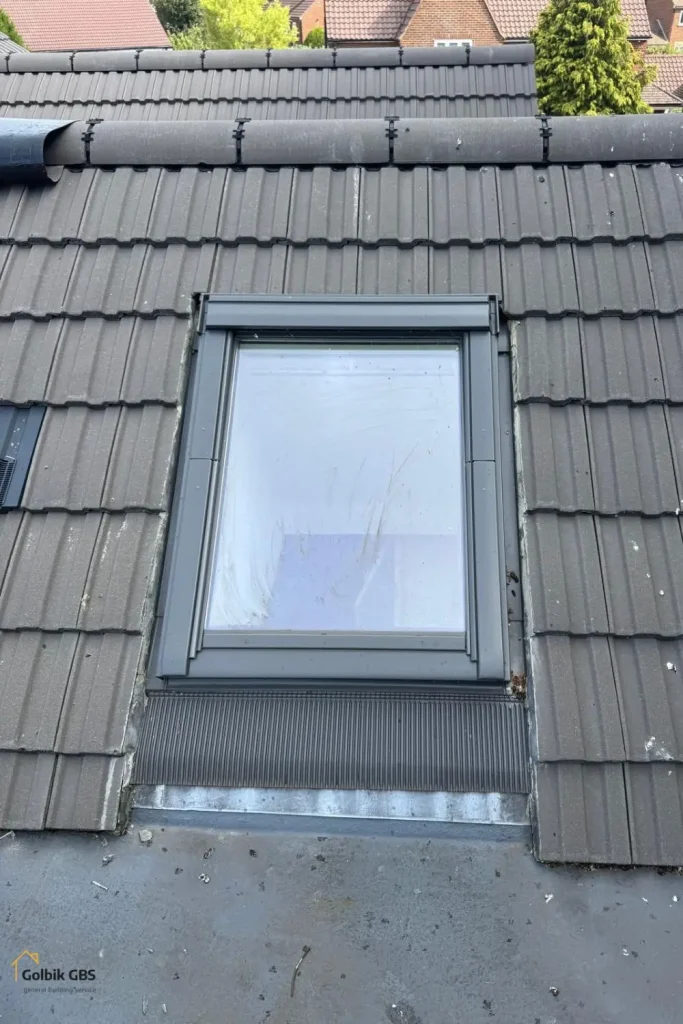
Rear and Side Extensions
A 3 metre rear extension is often permitted development, and up to 6 metres is possible through prior approval, where the council consults the neighbours. Side extensions into a passage or garage add useful space for a utility room or WC. Our guide to extension types explains the options, and planning rules by borough covers Sutton and Merton.
Upgrade the Services at the Same Time
Many 1930s houses were last rewired decades ago and still have older heating. An extension or loft is the best moment to add circuits, replace the consumer unit and resize radiators or the boiler. See our electrical work in Mitcham, plumbing and heating in Mitcham and our guide to consumer unit upgrades.
Local Councils and Protected Areas
- London Borough of Sutton – Wallington, Carshalton and Sutton. Carshalton Village is a conservation area.
- London Borough of Merton – Mitcham, Morden and Colliers Wood. Mitcham Cricket Green is a conservation area.
Frequently Asked Questions
Can I do a hip-to-gable loft conversion without planning permission?
Often, yes. On a semi-detached house outside a conservation area, a hip-to-gable conversion with a rear dormer is usually permitted development if the extra roof volume stays within 50 cubic metres and the other conditions are met. A Lawful Development Certificate confirms it in writing.
How much space does a hip-to-gable conversion add?
It typically creates room for one or two bedrooms and a shower room, depending on the size of the house and the position of the new staircase.
Can I knock the kitchen and back room together?
Yes, this is very common in 1930s houses. The wall between them is usually load-bearing, so a steel beam designed by a structural engineer and Building Regulations approval are needed.
Which council covers my house?
Wallington, Carshalton and Sutton are in the London Borough of Sutton. Mitcham, Morden and Colliers Wood are in the London Borough of Merton.
Extending a House Near You?
Golbik GBS is based in Wallington and builds loft conversions, extensions and refurbishments across Sutton, Carshalton and Mitcham. See our Wallington and Carshalton and Mitcham area guides, or contact us to arrange a visit.
Related Guides
- Full House Refurbishment in London: Stages, Permissions and Timeline
- Loft Conversion Types for London Homes
- Side-Return, Rear or Wraparound Extension?
- Planning a Kitchen Renovation in a London Home
- Bathroom Renovation in London: Wet Rooms, Waterproofing and Safety Zones
- Does Your London Home Need Rewiring?
- Upgrading Heating and Plumbing in an Older London Home
- Party Wall Agreements in London: A Homeowner’s Guide
- Do You Need Planning Permission? Rules by London Borough
- Consumer Unit (Fuse Box) Upgrades Explained
- Renovating a Victorian Terrace in South West London
- How to Choose a Builder in London