Full House Refurbishment in London: Stages, Permissions and Timeline
By the Golbik GBS team · Blog
A full house refurbishment is the most complete kind of renovation: the property is stripped back, its services renewed and its layout improved before everything is finished again. In London, where many homes are Victorian or Edwardian and often sit in conservation areas or leasehold buildings, good planning makes the difference between a smooth project and an expensive one. This guide explains how a full refurbishment in London works, step by step.
Key takeaways
- A full refurbishment usually follows eight stages, from survey and design to snagging and sign-off.
- Internal work in a house rarely needs planning permission, but Building Regulations, the Party Wall Act and, for flats, the freeholder’s consent often apply.
- Electrics, plumbing and heating are renewed during “first fix”, before plastering, so decisions on layout, lighting and kitchens must be made early.
- As a rough guide, flats take two to three months on site and terraced houses four to six months.
- Keep a 10 to 20 percent contingency and collect all compliance certificates at the end.
What Is a Full House Refurbishment?
A full refurbishment covers the whole property rather than a single room. It typically includes stripping out old finishes, structural alterations such as removing walls, renewing the electrical installation, plumbing and heating, re-plastering, new kitchens and bathrooms, flooring, joinery and complete redecoration. It differs from a cosmetic renovation, which refreshes surfaces but leaves the services and layout largely as they are.
For many London homeowners it is the moment to fix everything at once: outdated wiring, inefficient heating, an awkward layout and tired finishes. Doing it in one coordinated project avoids opening up walls and floors twice. You can see what this involves in practice on our full refurbishment service page.
The 8 Stages of a Full Refurbishment
1. Survey and brief
Every project starts with a survey of the property and a clear brief: what you want to change, how you will use each room, your budget and your timescale. For older homes, this is also when hidden issues such as damp, movement or failing services are identified.
2. Design and specification
Layouts, structural changes, lighting, sockets, kitchens, bathrooms and finishes are agreed and written into a specification. The more decisions made at this stage, the more accurate the quote and the fewer costly changes later.
3. Permissions, notices and approvals
Depending on the work, this can include Building Regulations approval, Party Wall notices to neighbours, a licence to alter from your freeholder and, where relevant, planning permission or listed building consent. The table in the next section shows what usually applies.
4. Strip-out and structural work
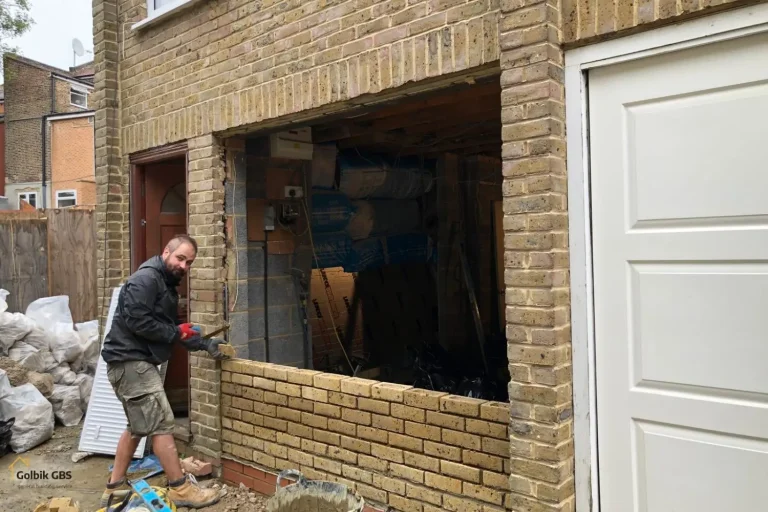
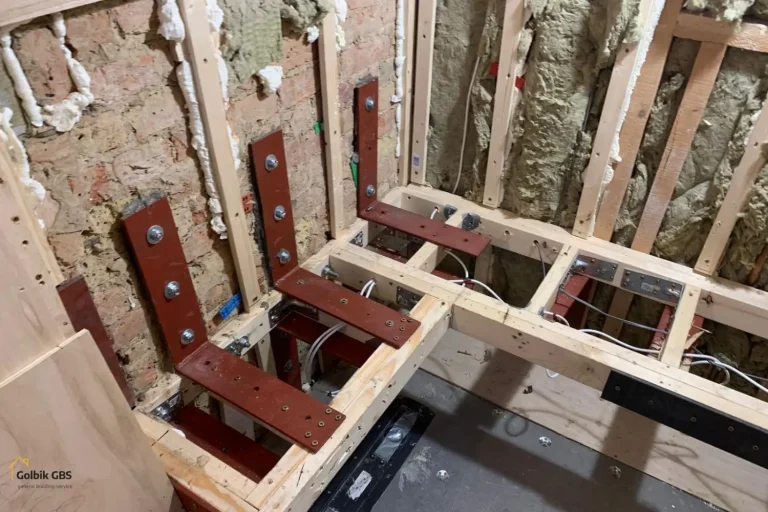
Old kitchens, bathrooms, flooring and damaged plaster are removed. For homes built before 2000, an asbestos refurbishment survey before strip-out is strongly recommended. Structural alterations, such as removing load-bearing walls with new steel beams, are carried out to an engineer’s design.
5. First fix: electrics, plumbing and heating
With walls and floors open, new cables, pipework, drainage and heating are installed. This is the stage when the electrical installation is rewired and the plumbing and heating system renewed, so positions for sockets, lights, radiators and appliances need to be final.
6. Plastering, insulation and joinery
Walls and ceilings are plastered or boarded, insulation and soundproofing added where needed, and joinery such as door linings, skirting and staircases repaired or replaced.
7. Second fix, kitchens and bathrooms
Sockets, switches, lights, radiators and sanitaryware are connected, and the kitchen and bathrooms are installed, tiled and finished.
8. Decoration, snagging and sign-off
Flooring and decoration complete the work. A final walk-through produces a snagging list of small defects to be put right, and the compliance certificates are handed over.
Which Permissions and Certificates Do You Need?
Permissions depend on what you change and on the type of property. This overview covers the most common situations in London:
| Work or situation | What usually applies |
|---|---|
| Internal alterations to a house | Usually no planning permission; Building Regulations for structural, electrical, drainage and heating work |
| Removing a load-bearing wall | Structural engineer’s calculations and Building Regulations approval |
| Rewiring or new circuits | Notifiable electrical work: certified by a registered electrician, with an Electrical Installation Certificate |
| New boiler or gas appliances | Gas Safe registered engineer and compliance certificate |
| Replacement windows | Building Regulations, usually self-certified via FENSA or equivalent; planning permission in many conservation areas |
| Work to a shared wall or nearby excavation | Party Wall Act notices to neighbours, usually one to two months in advance |
| Leasehold flat | Licence to alter from the freeholder; planning permission for external changes |
| Listed building | Listed building consent for internal and external works affecting its character |
| Extension or loft conversion | Planning permission or permitted development, plus Building Regulations |
If the refurbishment also adds space, see our guides to house extensions and loft conversions. For domestic projects, the Construction (Design and Management) Regulations 2015 normally pass the client’s health and safety duties to the contractor.
How Long Does a Full Refurbishment Take?
The time on site depends on the size of the property, the amount of structural work and how quickly decisions are made. As a rough guide:
- One- or two-bedroom flat: around two to three months on site.
- Three- or four-bedroom terraced house: around four to six months on site.
- With an extension or loft conversion: add several months, depending on the design.
Before work starts, allow time for design, Party Wall agreements, freeholder consent and the lead time of bespoke items. Changes to the specification once work has started are the most common cause of delay.
Refurbishing a Period Property in London
Most London refurbishments involve Victorian or Edwardian houses, or flats converted from them. These buildings bring particular considerations: original features worth keeping, older wiring and lead or iron pipework, suspended timber floors, lime plaster and, in many streets, conservation area rules on windows and front elevations.
Local rules vary by borough. Our area guides explain what to expect in Clapham, Fulham, Chelsea, Hammersmith, Dulwich and Mitcham.
Budgeting and Living Arrangements
- Fix the specification first. A detailed specification gives comparable quotes and fewer surprises.
- Keep a contingency. Many professionals recommend 10 to 20 percent of the build cost, towards the upper end for older homes.
- Check the VAT position. Renovation work is normally standard-rated, but a reduced 5 percent rate can apply to homes that have been empty for at least two years. Confirm with HMRC or an accountant.
- Plan where you will live. For a full refurbishment, moving out is usually faster, cheaper and far more comfortable than living on site.
- Use one contractor to coordinate. A single point of contact for all trades reduces gaps between stages and responsibility disputes.
Frequently Asked Questions
How long does a full house refurbishment take in London?
As a rough guide, a full refurbishment of a two-bedroom flat often takes around two to three months on site, and a three- or four-bedroom terraced house around four to six months. Design, approvals and lead times for items such as kitchens and windows come on top, and extensions or loft conversions add further time.
Do I need planning permission for a full refurbishment?
Not usually for internal work in a house. Planning permission is typically needed for extensions beyond permitted development, external changes in conservation areas, changes to flats, and any work to listed buildings, which also needs listed building consent. Building Regulations apply to most structural, electrical, drainage and heating work either way.
Can I live in my home during a full refurbishment?
It is possible for some phased projects, but for a genuine full refurbishment most people move out. The kitchen, bathroom, heating and power are disconnected for long periods, and the work moves faster and costs less when the trades have the whole property.
What certificates should I receive at the end?
Typically a Building Regulations completion certificate for notifiable work, an Electrical Installation Certificate for new wiring, a Gas Safe certificate for gas and boiler work, and FENSA or equivalent certificates for replacement windows. Keep them safe, as buyers and their solicitors will ask for them.
How much contingency should I allow?
Many professionals recommend keeping 10 to 20 percent of the build cost in reserve, towards the upper end for older London properties, where hidden issues such as damp, rotten joists or outdated wiring are common.
Planning a Full Refurbishment?
Golbik GBS manages full refurbishments of houses and flats across London, coordinating every trade from strip-out to final decoration. Find out more about our full refurbishment service in London or get in touch to arrange a consultation.
Related Guides
- Loft Conversion Types for London Homes
- Side-Return, Rear or Wraparound Extension?
- Planning a Kitchen Renovation in a London Home
- Bathroom Renovation in London: Wet Rooms, Waterproofing and Safety Zones
- Does Your London Home Need Rewiring?
- Upgrading Heating and Plumbing in an Older London Home
- Party Wall Agreements in London: A Homeowner’s Guide
- Do You Need Planning Permission? Rules by London Borough
- Extending a 1930s Semi in Sutton, Wallington and Mitcham
- Consumer Unit (Fuse Box) Upgrades Explained
- Renovating a Victorian Terrace in South West London
- How to Choose a Builder in London