Side-Return, Rear or Wraparound Extension: Which Suits Your London Home?
By the Golbik GBS team · Blog
For many London families, extending is the best way to gain a large kitchen and living space without moving. The three most common options for terraced and semi-detached houses are the side-return, the rear and the wraparound extension. This guide compares them so you can decide which house extension makes most sense for your home and budget.
Key takeaways
- Side-return extensions fill the narrow passage beside a terrace’s rear outrigger and widen the kitchen.
- Rear extensions push the back of the house into the garden and can often use permitted development.
- Wraparound extensions combine both and add the most ground-floor space, but usually need planning permission.
- Party Wall notices are almost always needed for extensions to terraced and semi-detached houses.
- If a public sewer runs under the extension, a build-over agreement with Thames Water may be required.
Extension Types Compared
| Type | What it does | Best for | Planning |
|---|---|---|---|
| Side-return | Fills the side passage next to the rear outrigger | Victorian and Edwardian terraces | Usually needs planning permission |
| Rear | Extends the back of the house into the garden | Most houses | Often permitted development or prior approval |
| Wraparound | Combines side-return and rear in an L shape | Maximum ground-floor space | Almost always needs planning permission |
| Two-storey rear | Adds space on the ground and first floor | Larger plots, detached houses | Usually needs planning permission |
Side-return extension
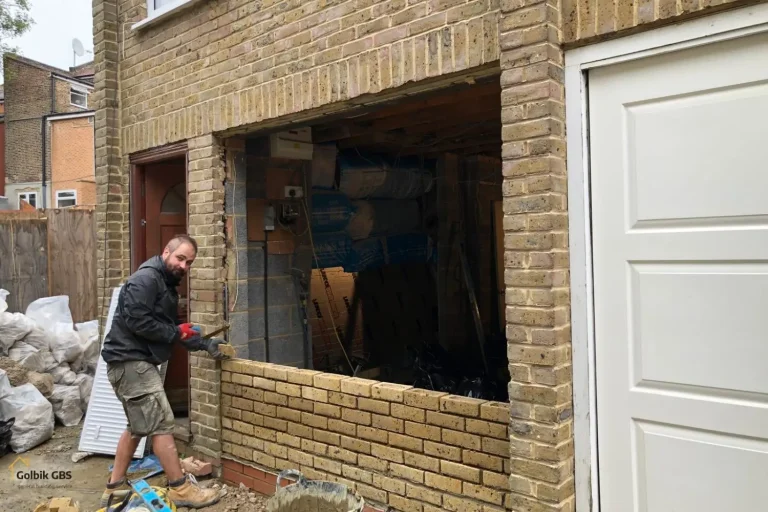
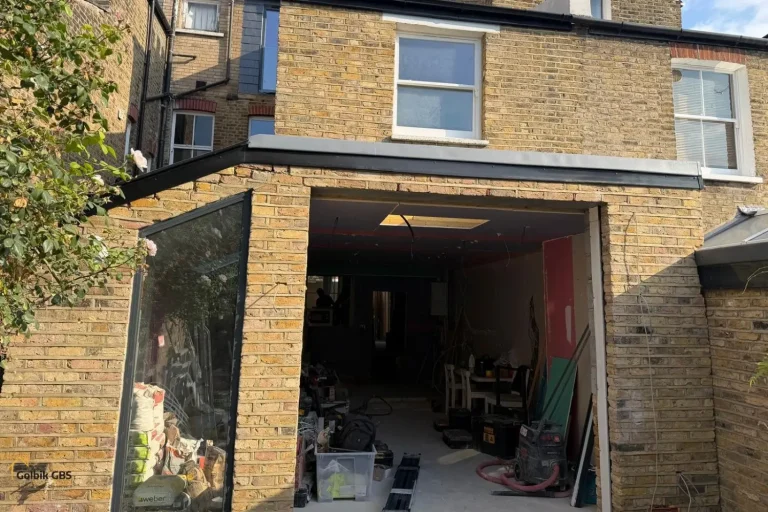
Most Victorian and Edwardian terraces have a narrow outrigger at the back with an awkward passage beside it. Infilling that passage turns a narrow galley kitchen into a wide, bright kitchen-diner. Glazed or sloping roofs with roof lights are often used to bring light into the middle of the house.
Rear extension
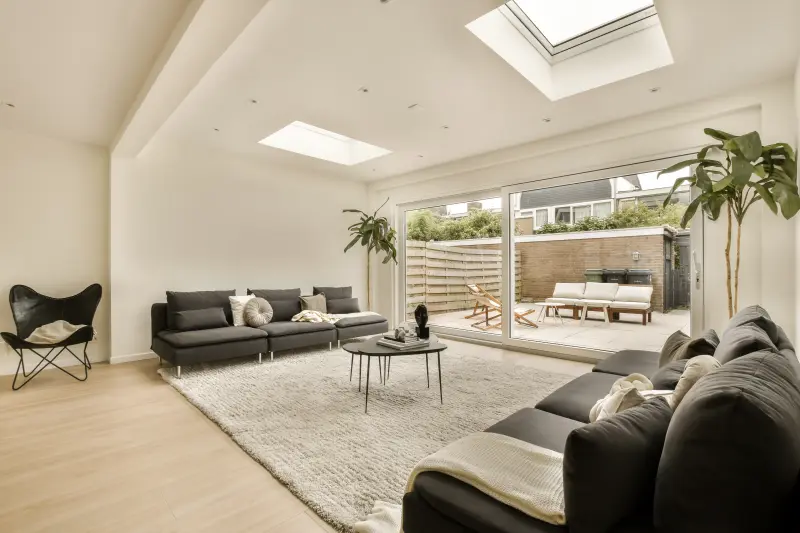
A rear extension pushes the back wall into the garden. It is simpler in shape, often possible under permitted development or prior approval, and ideal for creating a family room that opens onto the garden with wide sliding or bi-fold doors.
Wraparound extension
A wraparound combines a side-return with a rear extension. It gives the largest open-plan space and is a popular choice for growing families, but it is the most complex to design and build and usually needs a planning application.
Permitted Development and Prior Approval
- Standard rules: a single-storey rear extension of up to 3 metres for terraced and semi-detached houses and 4 metres for detached houses, with height limits.
- Prior approval: larger single-storey rear extensions of up to 6 or 8 metres, after the council has consulted the neighbours.
- Side extensions: limited to single storey, no wider than half the width of the house, and not permitted in conservation areas.
- Materials: must be similar in appearance to the existing house.
- Not available for flats, and removed in some areas by Article 4 directions.
Conservation areas and local policies vary across London. Our area guides cover Clapham, Fulham, Chelsea, Hammersmith, Dulwich and Mitcham.
Party Walls, Sewers and Building Regulations
- Party Wall Act: notices must be served on neighbours for work to a shared wall, building on the boundary or excavating close to their foundations, usually one to two months before work.
- Build-over agreement: needed from the water company, usually Thames Water, if the extension is built over or close to a public sewer.
- Building Regulations: cover foundations, structure and steel beams, drainage, insulation, glazing, ventilation and fire safety.
- Structural design: opening up the back of the house normally requires steel beams designed by a structural engineer.
Making the Most of the New Space
Most extensions are built around a new kitchen, so it pays to design both together. See our kitchen renovation service, and plan the electrical layout and plumbing and underfloor heating early, before the floor slab is laid.
If you also need extra bedrooms, an extension is often combined with a loft conversion, or with a full refurbishment of the rest of the house.
Frequently Asked Questions
Do I need planning permission for a side-return extension?
Usually, yes. A side extension that also extends beyond the rear wall, or that wraps around, generally falls outside permitted development. A single-storey side extension on its own can sometimes be permitted development, but not in conservation areas.
How far can I extend without planning permission?
Under standard permitted development, a single-storey rear extension can extend up to 3 metres on a terraced or semi-detached house and 4 metres on a detached house. Through the prior approval process, this can be up to 6 and 8 metres respectively, subject to neighbour consultation. These rights do not apply to flats.
What is a build-over agreement?
If your extension will be built over or near a public sewer, the water company needs to approve it before work starts. In most of London this is Thames Water. It protects access to the sewer and avoids costly problems when you sell the house.
Can I live at home while an extension is built?
Many people do, especially for rear extensions where the house can be sealed off from the works. Expect a period without a working kitchen when the new space is joined to the existing house.
Planning an Extension?
Golbik GBS builds rear, side-return and wraparound extensions across London, from foundations and steelwork to glazing, kitchens and finishes. Find out more about our house extension service in London or get in touch to discuss your plans.
Related Guides
- Full House Refurbishment in London: Stages, Permissions and Timeline
- Loft Conversion Types for London Homes
- Planning a Kitchen Renovation in a London Home
- Bathroom Renovation in London: Wet Rooms, Waterproofing and Safety Zones
- Does Your London Home Need Rewiring?
- Upgrading Heating and Plumbing in an Older London Home
- Party Wall Agreements in London: A Homeowner’s Guide
- Do You Need Planning Permission? Rules by London Borough
- Extending a 1930s Semi in Sutton, Wallington and Mitcham
- Consumer Unit (Fuse Box) Upgrades Explained
- Renovating a Victorian Terrace in South West London
- How to Choose a Builder in London