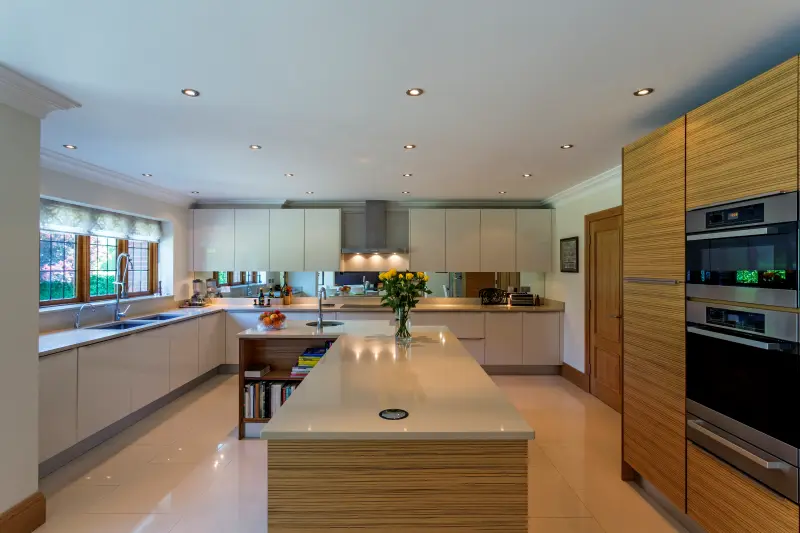
Planning a Kitchen Renovation in a London Home: Layouts, Services and Order of Works
By the Golbik GBS team · Blog
A kitchen renovation involves more trades than any other room: plumbers, electricians, joiners, plasterers, tilers and often a gas engineer and a structural engineer. In London homes, where kitchens are often narrow or tucked into a rear outrigger, careful planning makes the space work much harder. This guide walks through how to plan a kitchen renovation from layout to final fix.
Key takeaways
- Choose the layout first: it determines where pipes, drains, sockets and extraction must go.
- Electrics, plumbing and ventilation are installed before plastering, so appliance positions must be fixed early.
- Building Regulations require kitchen extraction and cover new electrical circuits, gas work and structural changes.
- Bespoke cabinets and worktops have lead times, so order them before the strip-out starts.
- Worktops are templated only after the base units are fitted.
Choosing the Right Layout
| Layout | Works best in | Things to consider |
|---|---|---|
| Galley | Narrow outrigger kitchens in terraces | Keep a clear walkway of about 1.2 metres |
| L-shaped | Kitchen-diners and open-plan spaces | Good for adding a dining table or small island |
| U-shaped | Square rooms | Lots of storage; corners need clever units |
| Island | Large kitchen-diners and extensions | Allow enough space around the island to open doors |
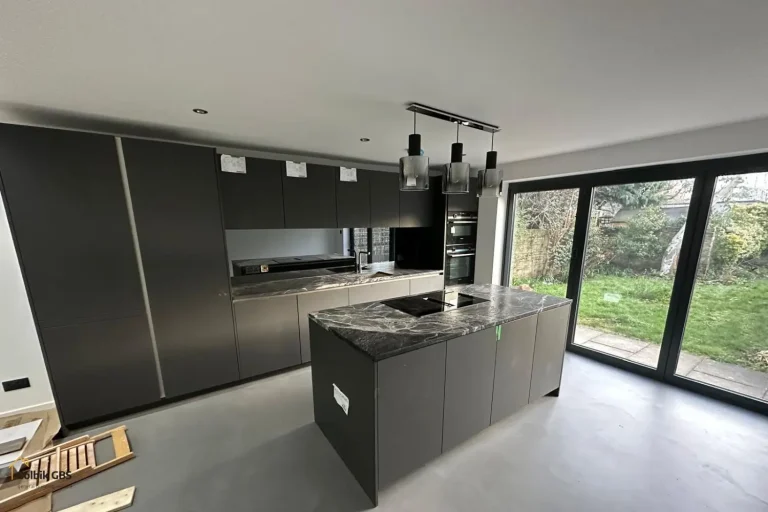
| Open-plan in an extension | Side-return and rear extensions | Plan drainage and lighting before the floor slab |
Many London kitchens are transformed by a side-return or rear extension, which turns a narrow galley into an open-plan kitchen-diner. If you are considering one, design the kitchen and the extension together.
Services: Plumbing, Electrics, Gas and Ventilation
Plumbing and drainage
Sinks, dishwashers and washing machines need water supplies and waste pipes with enough fall to the drain. Moving the sink a long way from the existing drain can mean pumps or new drainage runs. Our plumbing service covers these alterations.
Electrics
Modern kitchens need many more sockets and dedicated circuits for ovens, hobs and other appliances than older houses were built with. New circuits are notifiable work, carried out and certified by a registered electrician. See our electrical services.
Gas
Any work on gas hobs, cookers or pipework must be carried out by a Gas Safe registered engineer.
Ventilation
Building Regulations require mechanical extraction in kitchens: at least 30 litres per second for a cooker hood, or 60 litres per second for a fan elsewhere in the room. Ducting the hood to the outside wall is the most effective solution.
The Order of Works
- Survey, design and ordering: final layout, appliances and finishes; order cabinets and long-lead items.
- Strip-out: remove the old kitchen, flooring and damaged plaster.
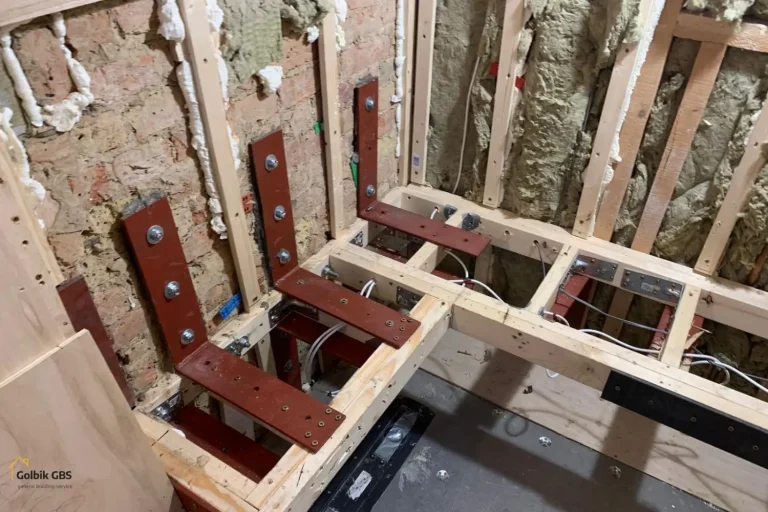
- Structural work: remove or open up walls with new beams where required.
- First fix: new pipework, drainage, cabling, gas and extraction ducting.
- Plastering and flooring preparation: new or repaired walls and ceilings, level floors.
- Installation: fit base and wall units, then template the worktops.
- Worktops, splashbacks and tiling.
- Second fix: sink, taps, appliances, sockets and lighting connected.
- Decoration and finishing touches.
Changing the layout after first fix is the most common cause of delay and extra cost, so it is worth taking time over the design.
Kitchens in Period Homes and Flats
Older London houses often have uneven walls and floors, which need extra preparation before units can be fitted. In flats, check the lease before moving the kitchen, as freeholders often restrict placing kitchens above bedrooms in the flat below, and changes to waste pipes may need consent.
If you are renovating in one of our core areas, see our guides to Clapham, Fulham, Chelsea, Hammersmith, Dulwich and Mitcham.
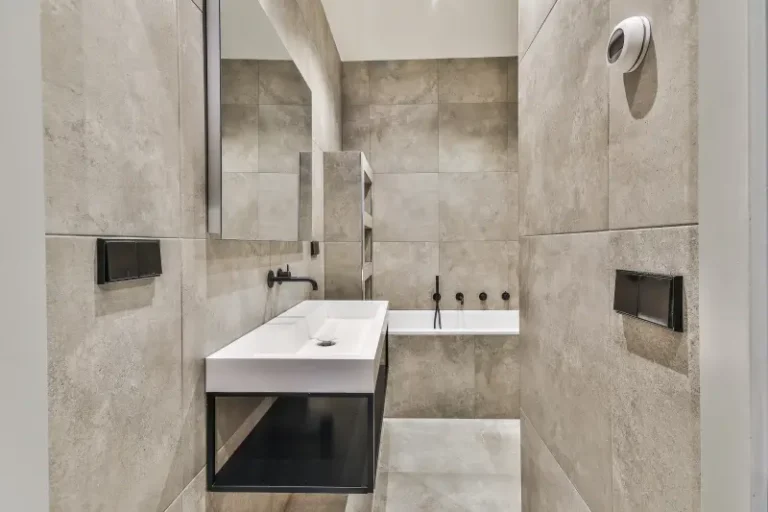
A kitchen is often part of a larger project such as a full refurbishment, and many clients renovate their bathrooms at the same time.
Frequently Asked Questions
How long does a kitchen renovation take?
Once materials are on site, the installation of a typical kitchen takes a few weeks, from strip-out to final fix. Bespoke cabinetry and stone worktops add lead time beforehand, and structural work such as removing a wall adds time on site.
Do I need Building Regulations approval for a new kitchen?
Replacing units like for like does not usually need approval. New electrical circuits, gas appliances, drainage changes, removing a load-bearing wall and new extraction all fall under Building Regulations, and are signed off by registered installers or building control.
How powerful should a kitchen extractor be?
Building Regulations guidance sets a minimum extract rate of 30 litres per second for a cooker hood over the hob, or 60 litres per second for an extract fan positioned elsewhere in the kitchen. Ducting to the outside is far more effective than a recirculating hood.
Can I move my kitchen to another room?
Often, yes, but it depends on getting a waste pipe to the soil stack or drain with enough fall, and on ventilation and gas routes. This should be checked at the survey stage.
Planning a New Kitchen?
Golbik GBS renovates and installs kitchens across London, coordinating plumbing, electrics, structural work, cabinetry, worktops, tiling and decoration. See our kitchen renovation service in London or contact us to discuss your kitchen.
Related Guides
- Full House Refurbishment in London: Stages, Permissions and Timeline
- Loft Conversion Types for London Homes
- Side-Return, Rear or Wraparound Extension?
- Bathroom Renovation in London: Wet Rooms, Waterproofing and Safety Zones
- Does Your London Home Need Rewiring?
- Upgrading Heating and Plumbing in an Older London Home
- Party Wall Agreements in London: A Homeowner’s Guide
- Do You Need Planning Permission? Rules by London Borough
- Extending a 1930s Semi in Sutton, Wallington and Mitcham
- Consumer Unit (Fuse Box) Upgrades Explained
- Renovating a Victorian Terrace in South West London
- How to Choose a Builder in London