Renovating a Victorian Terrace in South West London: Clapham, Fulham and Wimbledon
By the Golbik GBS team · Blog
Victorian terraces line the streets of Clapham, Fulham, Wimbledon and much of South West London. They are solid, well-proportioned homes, but they were built with materials and methods very different from today’s. Renovating one well means understanding how it was built. For the overall sequence of a project, see our full house refurbishment guide.
Key takeaways
- Victorian terraces have solid brick walls, suspended timber floors and lime-based materials, which behave differently from modern houses.
- Damp is often caused by cement render, blocked air bricks or high ground levels rather than a failed damp-proof course.
- Original features such as cornices, ceiling roses and fireplaces can usually be restored rather than replaced.
- Old wiring and lead or iron pipework should be renewed while floors and walls are open.
- Conservation area rules in parts of Clapham, Fulham and Wimbledon affect windows, roofs and front elevations.
How Victorian Terraces Were Built
| Element | Typical construction | What it means for a renovation |
|---|---|---|
| Walls | Solid brick, lime mortar | Needs breathable materials; no cavity to insulate |
| Ground floor | Suspended timber joists over a void | Air bricks must stay clear; check for decay |
| Roof | Slate, often a butterfly roof behind a parapet | Mansard needed for a loft room in many cases |
| Rear | Narrow outrigger with a side return | Ideal for a side-return extension |
| Interiors | Lime plaster, cornices, ceiling roses, fireplaces | Worth restoring rather than stripping out |
Common Problems to Look For
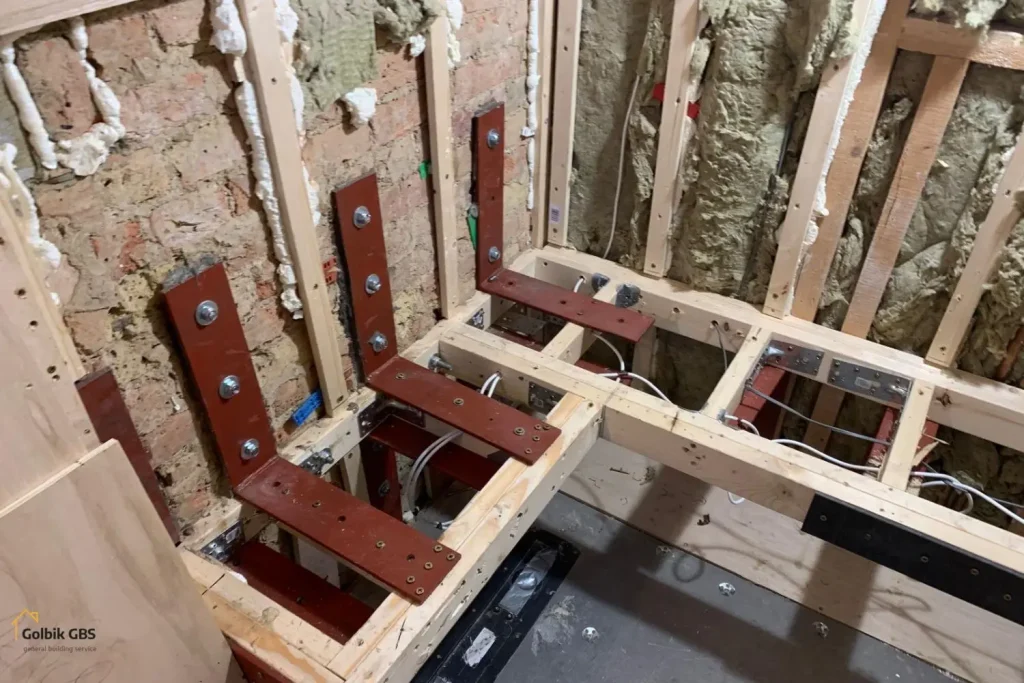
- Damp – often caused by cement render or pointing, blocked air bricks, leaking gutters or garden levels above the floor, rather than a failed damp-proof course.
- Timber decay in floor joists and window frames where moisture has been trapped.
- Movement – London clay and nearby trees can cause cracking, which should be assessed before redecorating.
- Old services – outdated wiring and lead or iron pipework. See our guides to rewiring and heating and plumbing upgrades.
- Poor insulation – solid walls and single-glazed sashes lose heat; internal wall insulation must be breathable to avoid condensation.
Keeping the Character
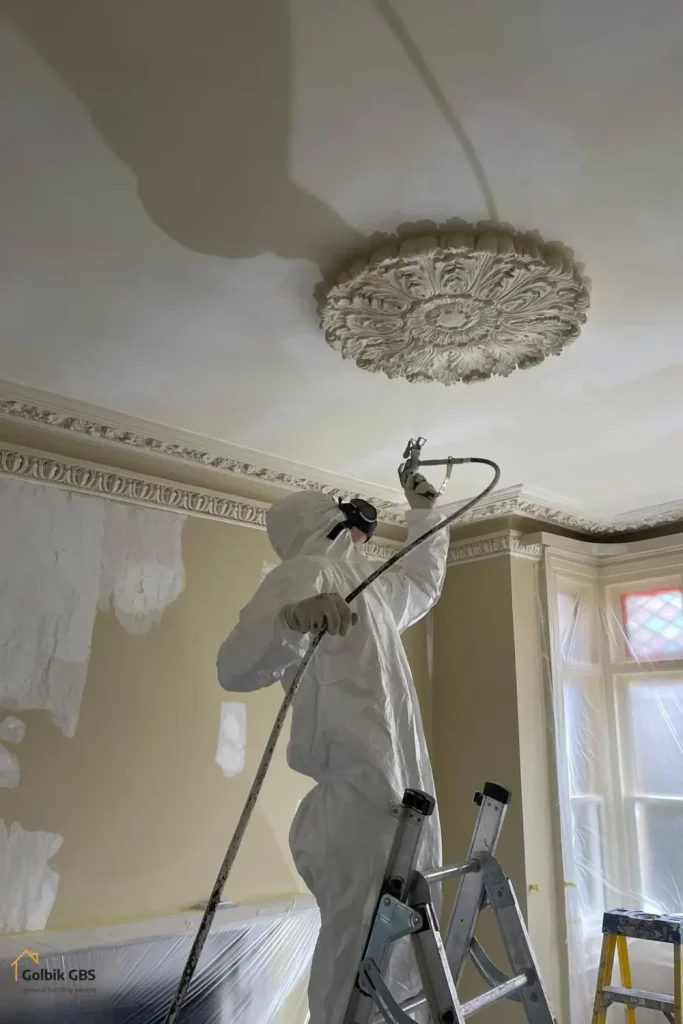
Original cornices, ceiling roses, picture rails, fireplaces and sash windows are a large part of what buyers value in a period house. Damaged plasterwork can usually be repaired or re-run, and sashes can be refurbished and draught-proofed.
Clapham, Fulham and Wimbledon Compared
- Clapham – Victorian and Edwardian terraces split between Lambeth and Wandsworth, with conservation areas around the Common. See our Clapham guide and loft conversions in Clapham.
- Fulham – long late-Victorian terraces, many converted into flats, and many conservation areas. See our Fulham guide and plumbing in Fulham.
- Wimbledon – Victorian and Edwardian terraces around South Wimbledon and the Colliers Wood borders, in the London Borough of Merton. Nearby, see our Mitcham guide.
The Right Order of Works
- Survey, including damp, structure and services.
- Fix the building fabric: roof, gutters, external walls and ground levels.
- Structural work and any extension.
- First fix of electrics, plumbing and heating.
- Plastering, with lime where walls need to breathe.
- Kitchens, bathrooms, joinery and restored features.
- Decoration and final checks.
Check the planning position early in our guide to planning rules by London borough.
Frequently Asked Questions
How are Victorian terraces different from modern houses?
They usually have solid brick walls without a cavity, lime mortar and plaster, suspended timber ground floors and a rear outrigger. These materials need to breathe, so modern impermeable finishes can trap moisture.
Should I use lime or gypsum plaster?
On solid walls that suffer from damp, breathable lime-based plaster is often the better choice. Gypsum plaster is suitable on dry internal walls and new partitions. A survey of each wall helps decide.
Can I replace sash windows in a conservation area?
Often only like for like. In many conservation areas, replacing timber sash windows with a different style or material needs planning permission, so repair or draught-proofing is usually the first option.
What is a butterfly roof?
Many inner London terraces have a V-shaped roof hidden behind a front parapet, known as a London or butterfly roof. Converting it usually means a mansard, which needs planning permission.
Planning a Victorian House Renovation?
Golbik GBS carries out full refurbishments of period houses and flats across London. See our Clapham and Fulham area guides, or get in touch to arrange a survey.
Related Guides
- Full House Refurbishment in London: Stages, Permissions and Timeline
- Loft Conversion Types for London Homes
- Side-Return, Rear or Wraparound Extension?
- Planning a Kitchen Renovation in a London Home
- Bathroom Renovation in London: Wet Rooms, Waterproofing and Safety Zones
- Does Your London Home Need Rewiring?
- Upgrading Heating and Plumbing in an Older London Home
- Party Wall Agreements in London: A Homeowner’s Guide
- Do You Need Planning Permission? Rules by London Borough
- Extending a 1930s Semi in Sutton, Wallington and Mitcham
- Consumer Unit (Fuse Box) Upgrades Explained
- How to Choose a Builder in London